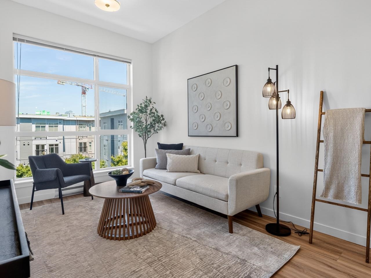
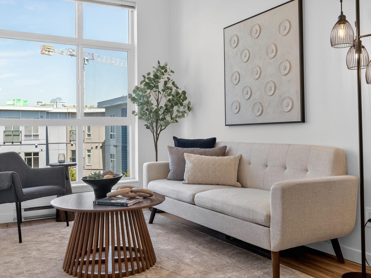
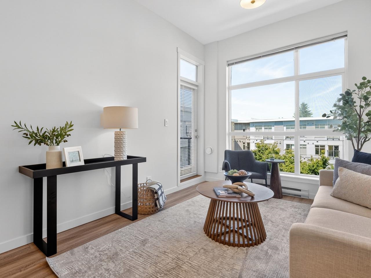
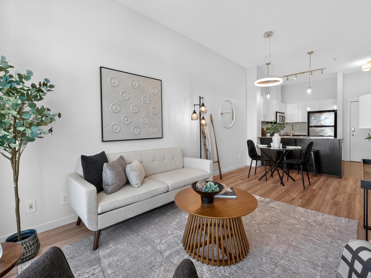
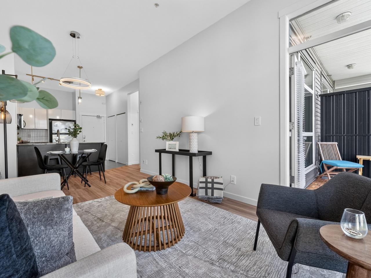
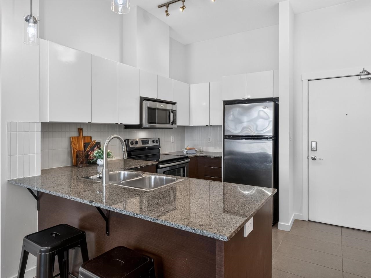
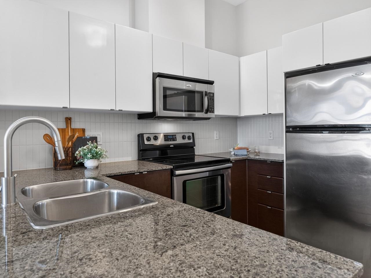
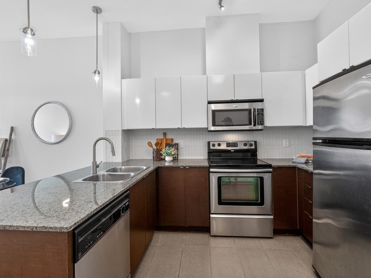
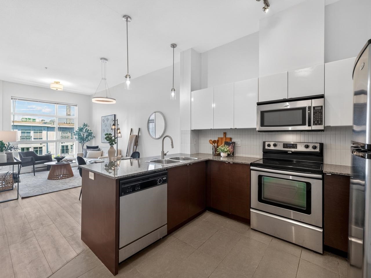
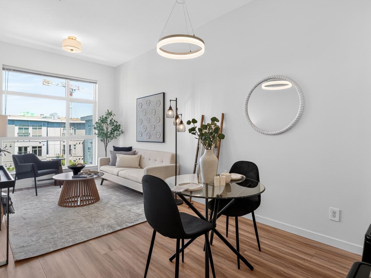
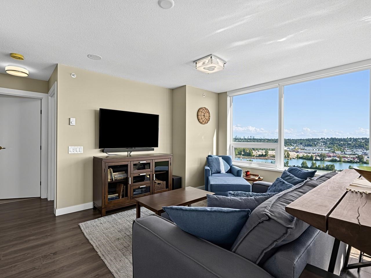
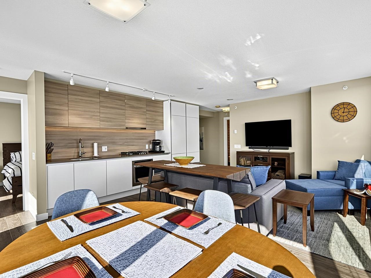
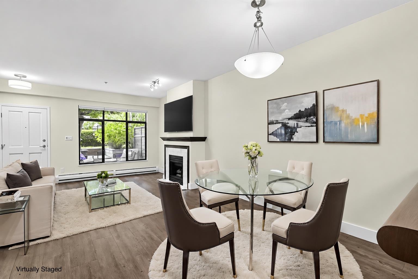
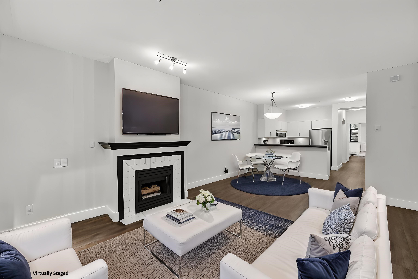
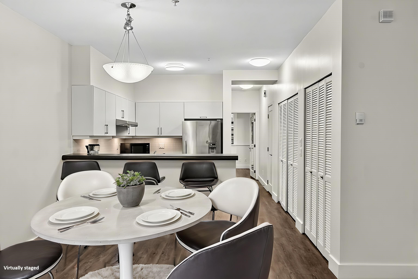
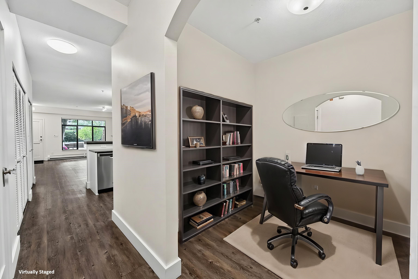
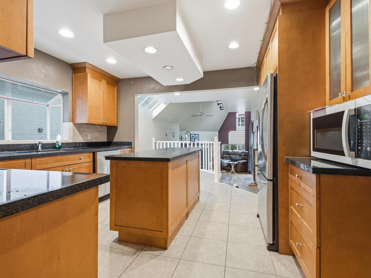
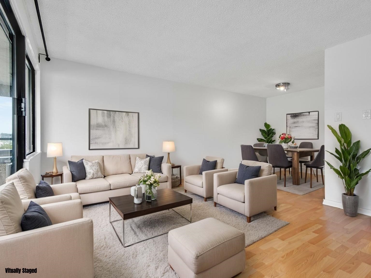
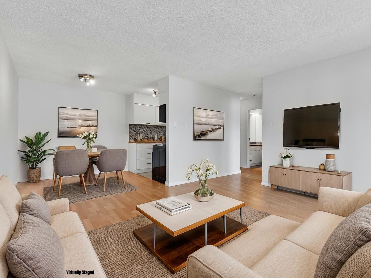
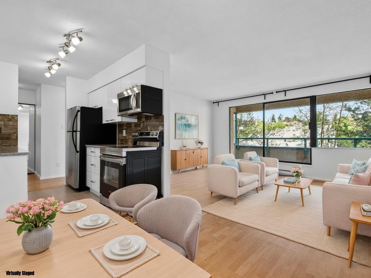
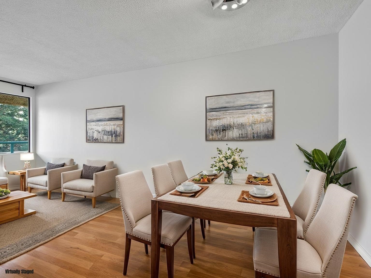
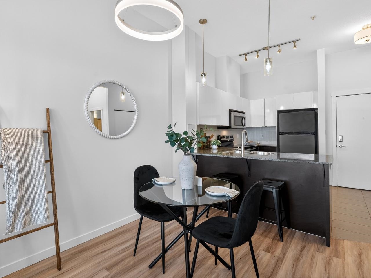
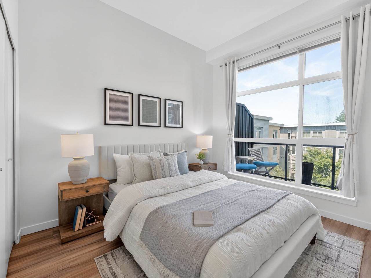
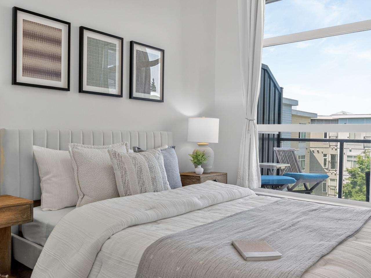
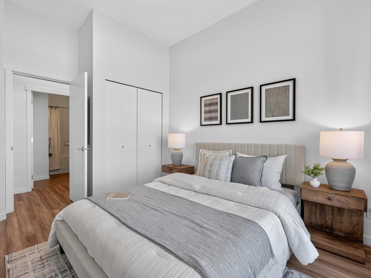
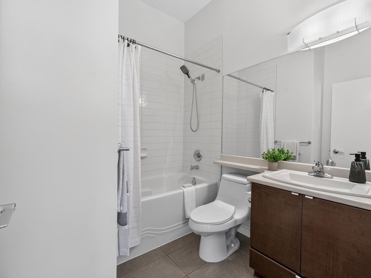
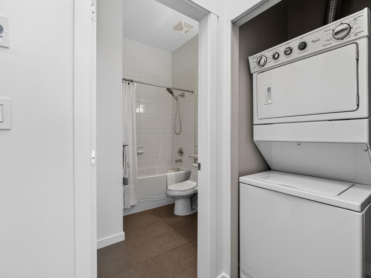
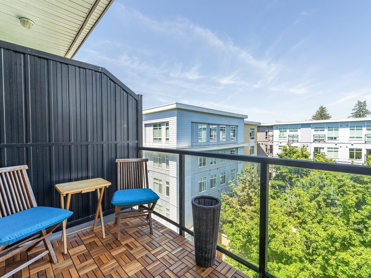
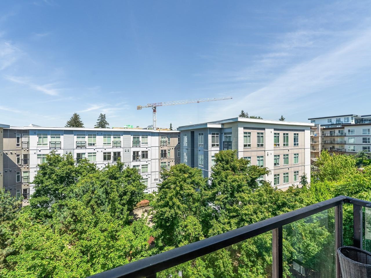
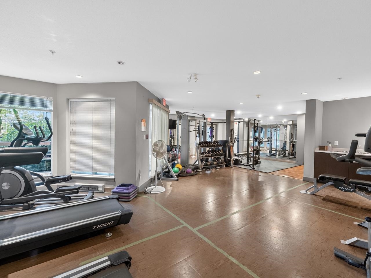
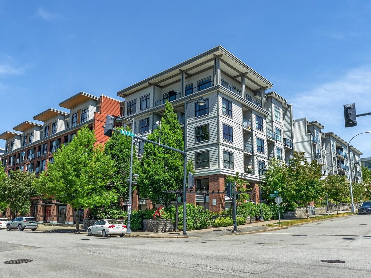
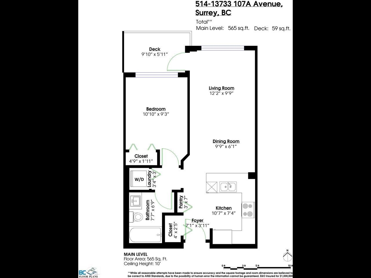
TOP FLOOR PENTHOUSE SUITE at Quattro 1. Overlooking the lush mature landscaping in the courtyard, our bright North facing Barnston floor plan boasts 9’ ceilings leading to a full-size sundeck with brand new Acacia wood deck tiles. Stainless steel appliances, granite counters capping espresso coloured cupboards under gleaming white cabinets open to the living and dining room with brand new luxury vinyl plank flooring that runs through to the bedroom. Freshly painted with Benjamin Moore ‘Swiss Coffee’ and brilliant new lighting throughout. Bike room, locker, 1 parking, fitness centre and on-site live-in amazing caretaker. Dogs and cats allowed. 1.5" of concrete between floors.
Once you select "Explore 3D Space", double click on the matterport to zoom in.



Share Listing