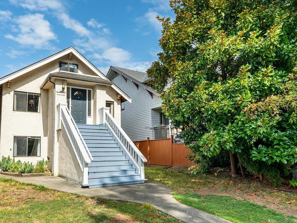
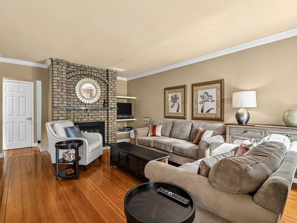
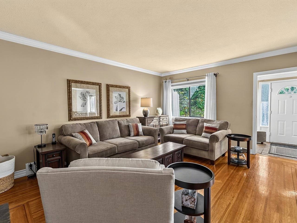
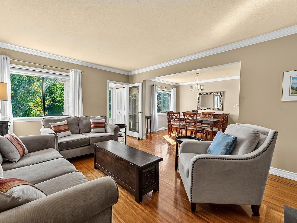
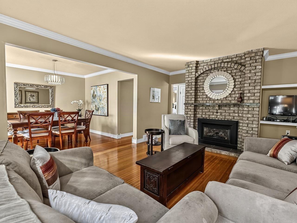
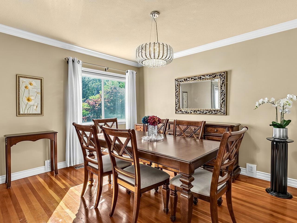
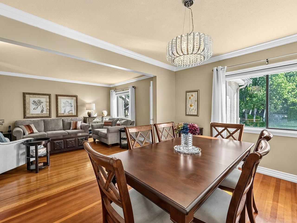
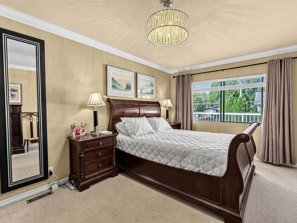
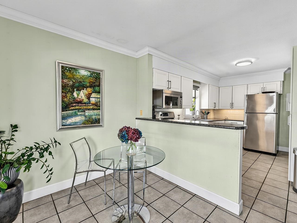
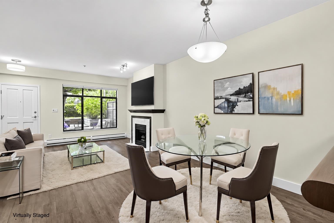
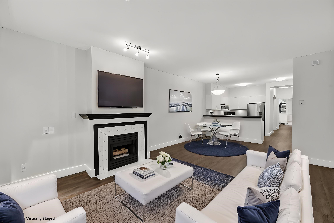
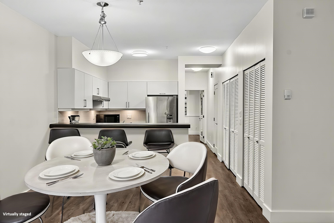
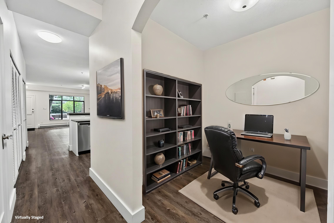
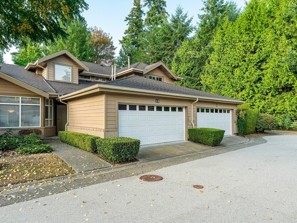
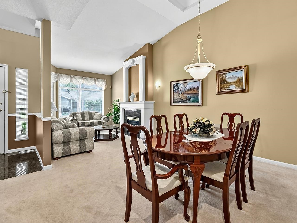
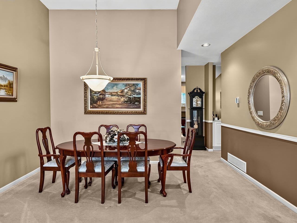
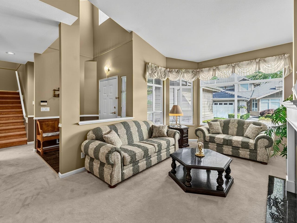
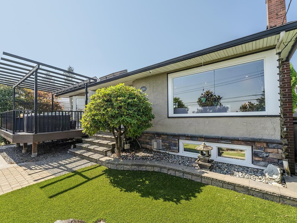
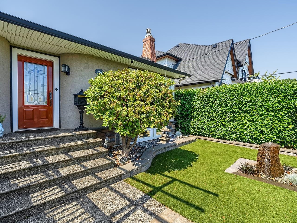
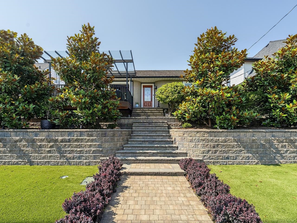
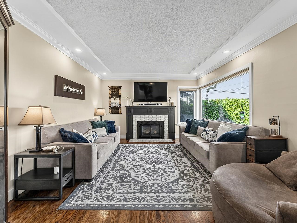
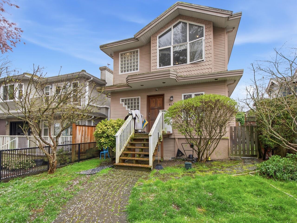
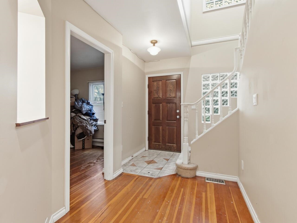
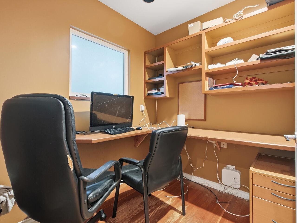
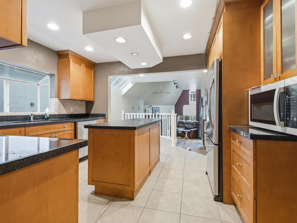
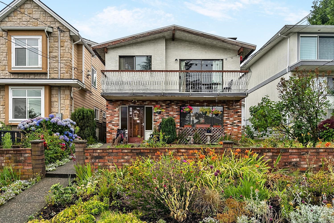
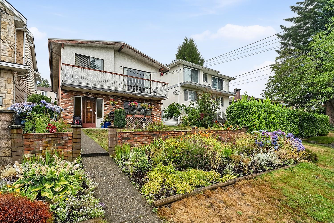
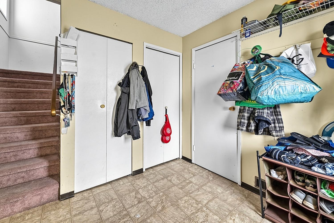
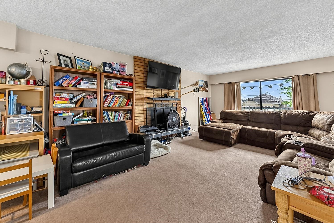
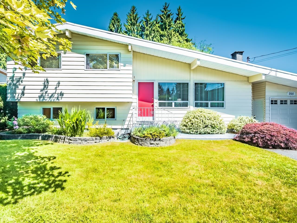
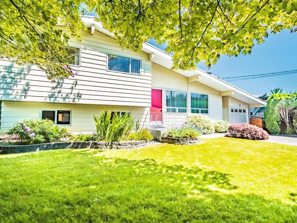
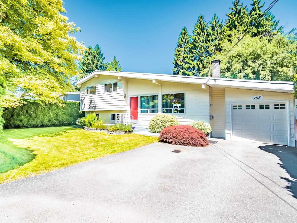
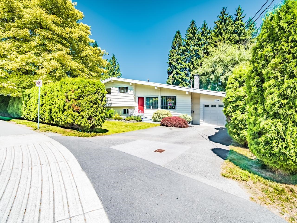
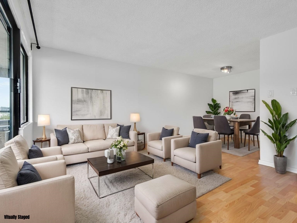
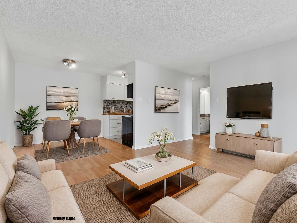
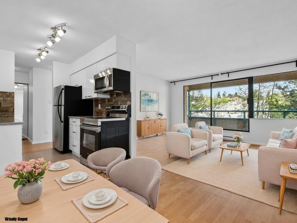
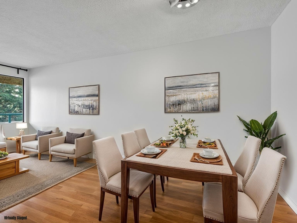
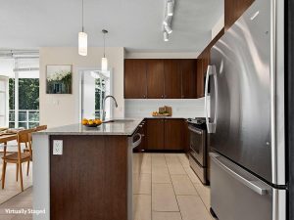
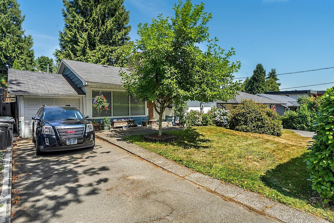
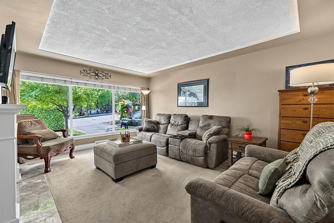
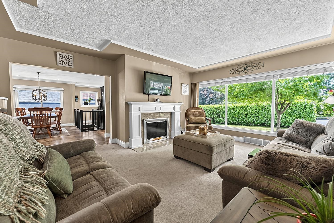
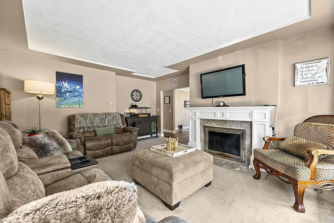
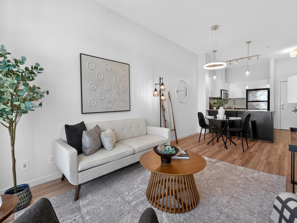
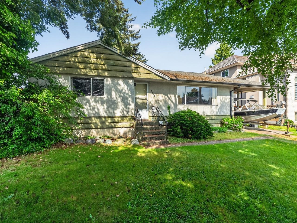
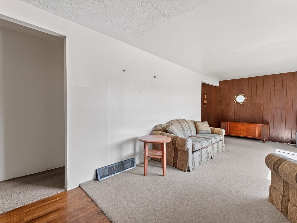
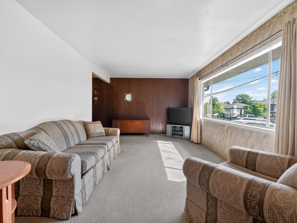
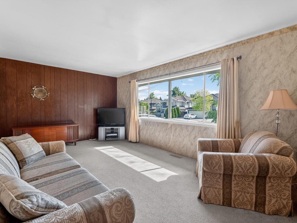
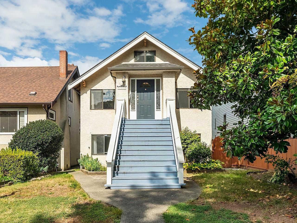
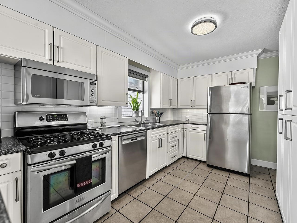
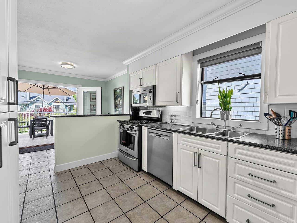
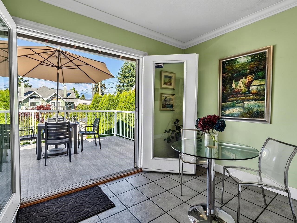
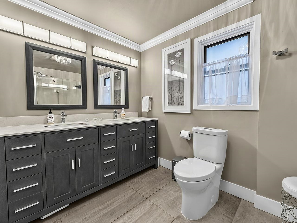
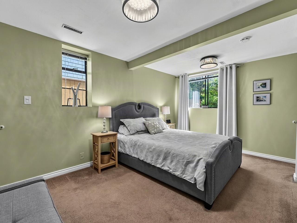
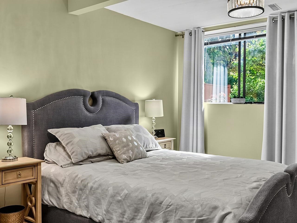
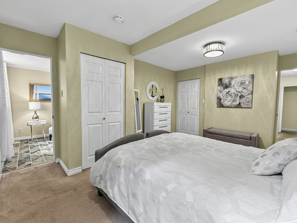
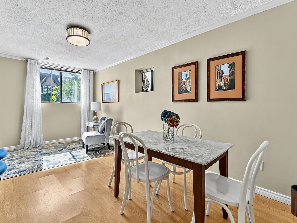
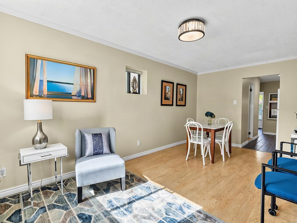
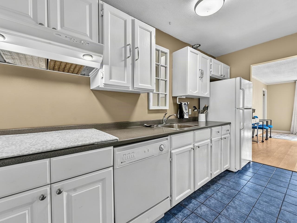
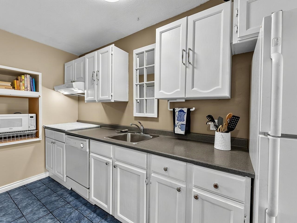
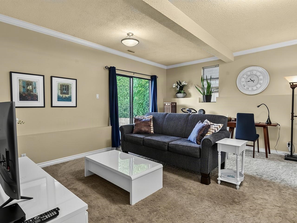
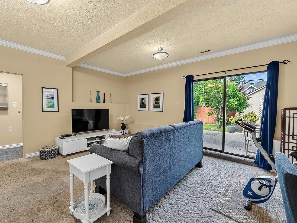
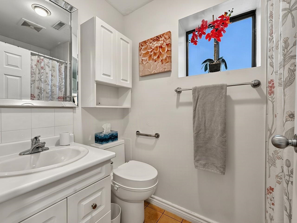
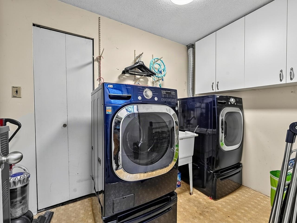
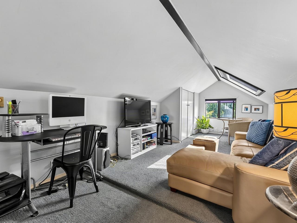
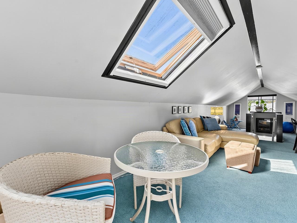
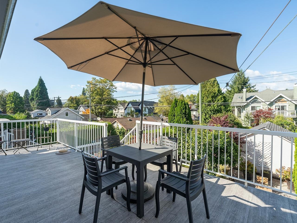
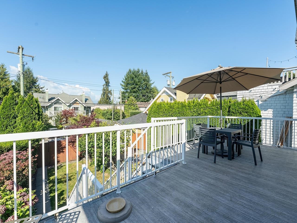
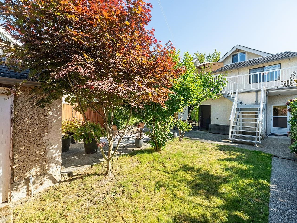
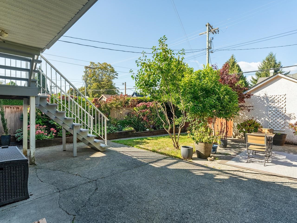
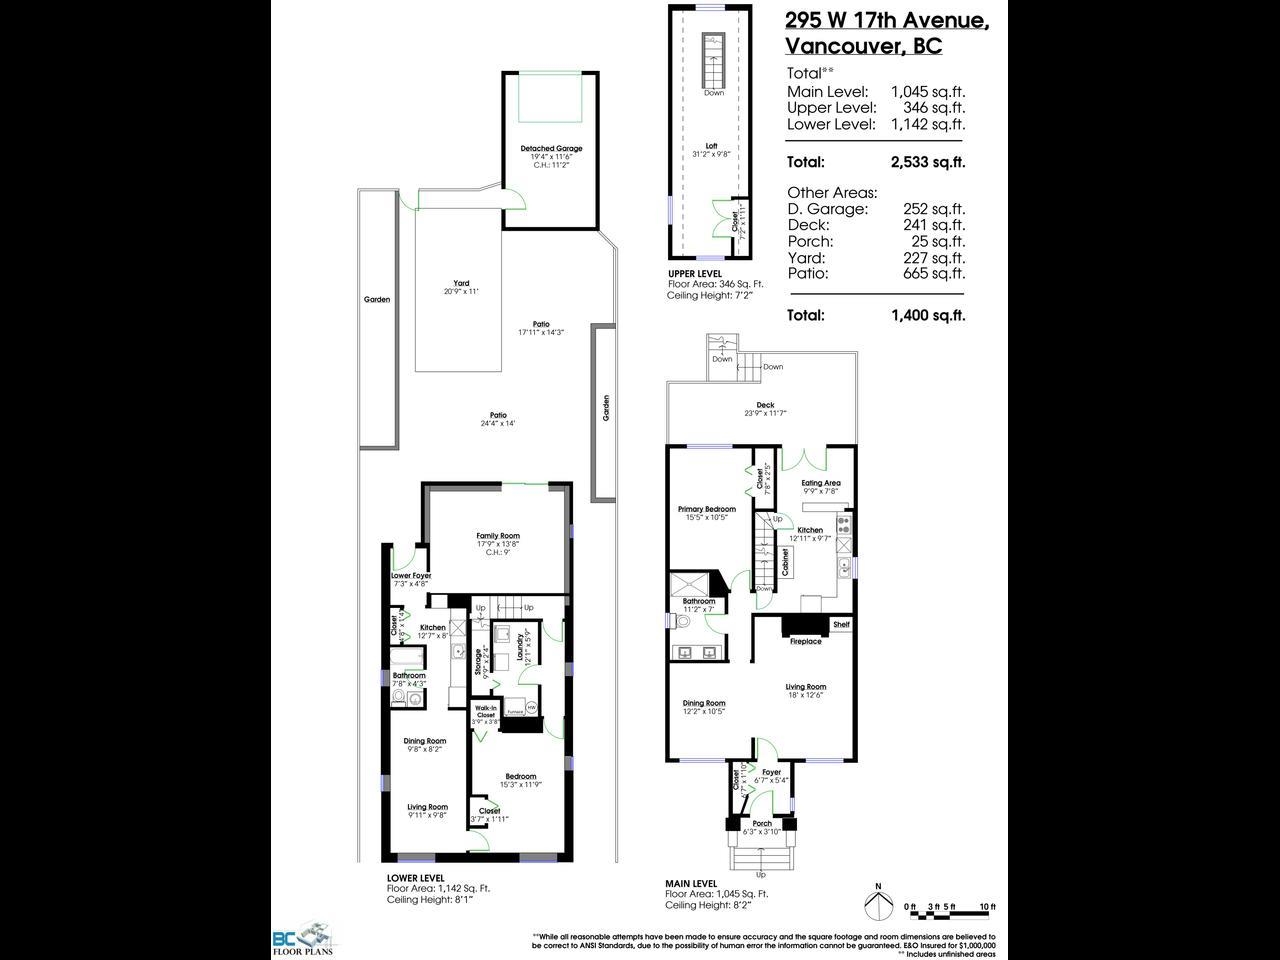
In the heart of Cambie Village, this craftsman style home opens up to a tile foyer meeting oak in-laid hardwood floors in the living room with a gas fireplace opposite the dining room with fir floors leading to a bright open kitchen with stainless steel appliances, wrapping around to the breakfast bar & eat-in area. Stepping out through French doors leads to a massive sunbathed deck that looks out over the mature landscaping & yard below. The spacious primary main floor bedroom sits next to a remodelled main bathroom with a stone capped double sink vanity opposite the glass door walk-in shower. Vaulted ceilings in the upstairs run the full length of the home, front to back with a flex space ideal for a bedroom, family room or office space. Full height ceilings in the walkout basement run through a large family room, towards the roughed in kitchen as you pass a full bathroom, living room and dining area. Wrapping around the front of the home leads to a bright bedroom before reaching the partitioned laundry room area dividing the two floors. This premium location is steps from coffee shops, banking & groceries in addition to quick access to Queen E Park, Hwy 1 & the False Creek shoreline.
Once you select "Explore 3D Space", double click on the matterport to zoom in.



Share Listing